Room and layout planning
Reconfigured living areas, kitchen and bath layouts, circulation, storage and everyday functionality.
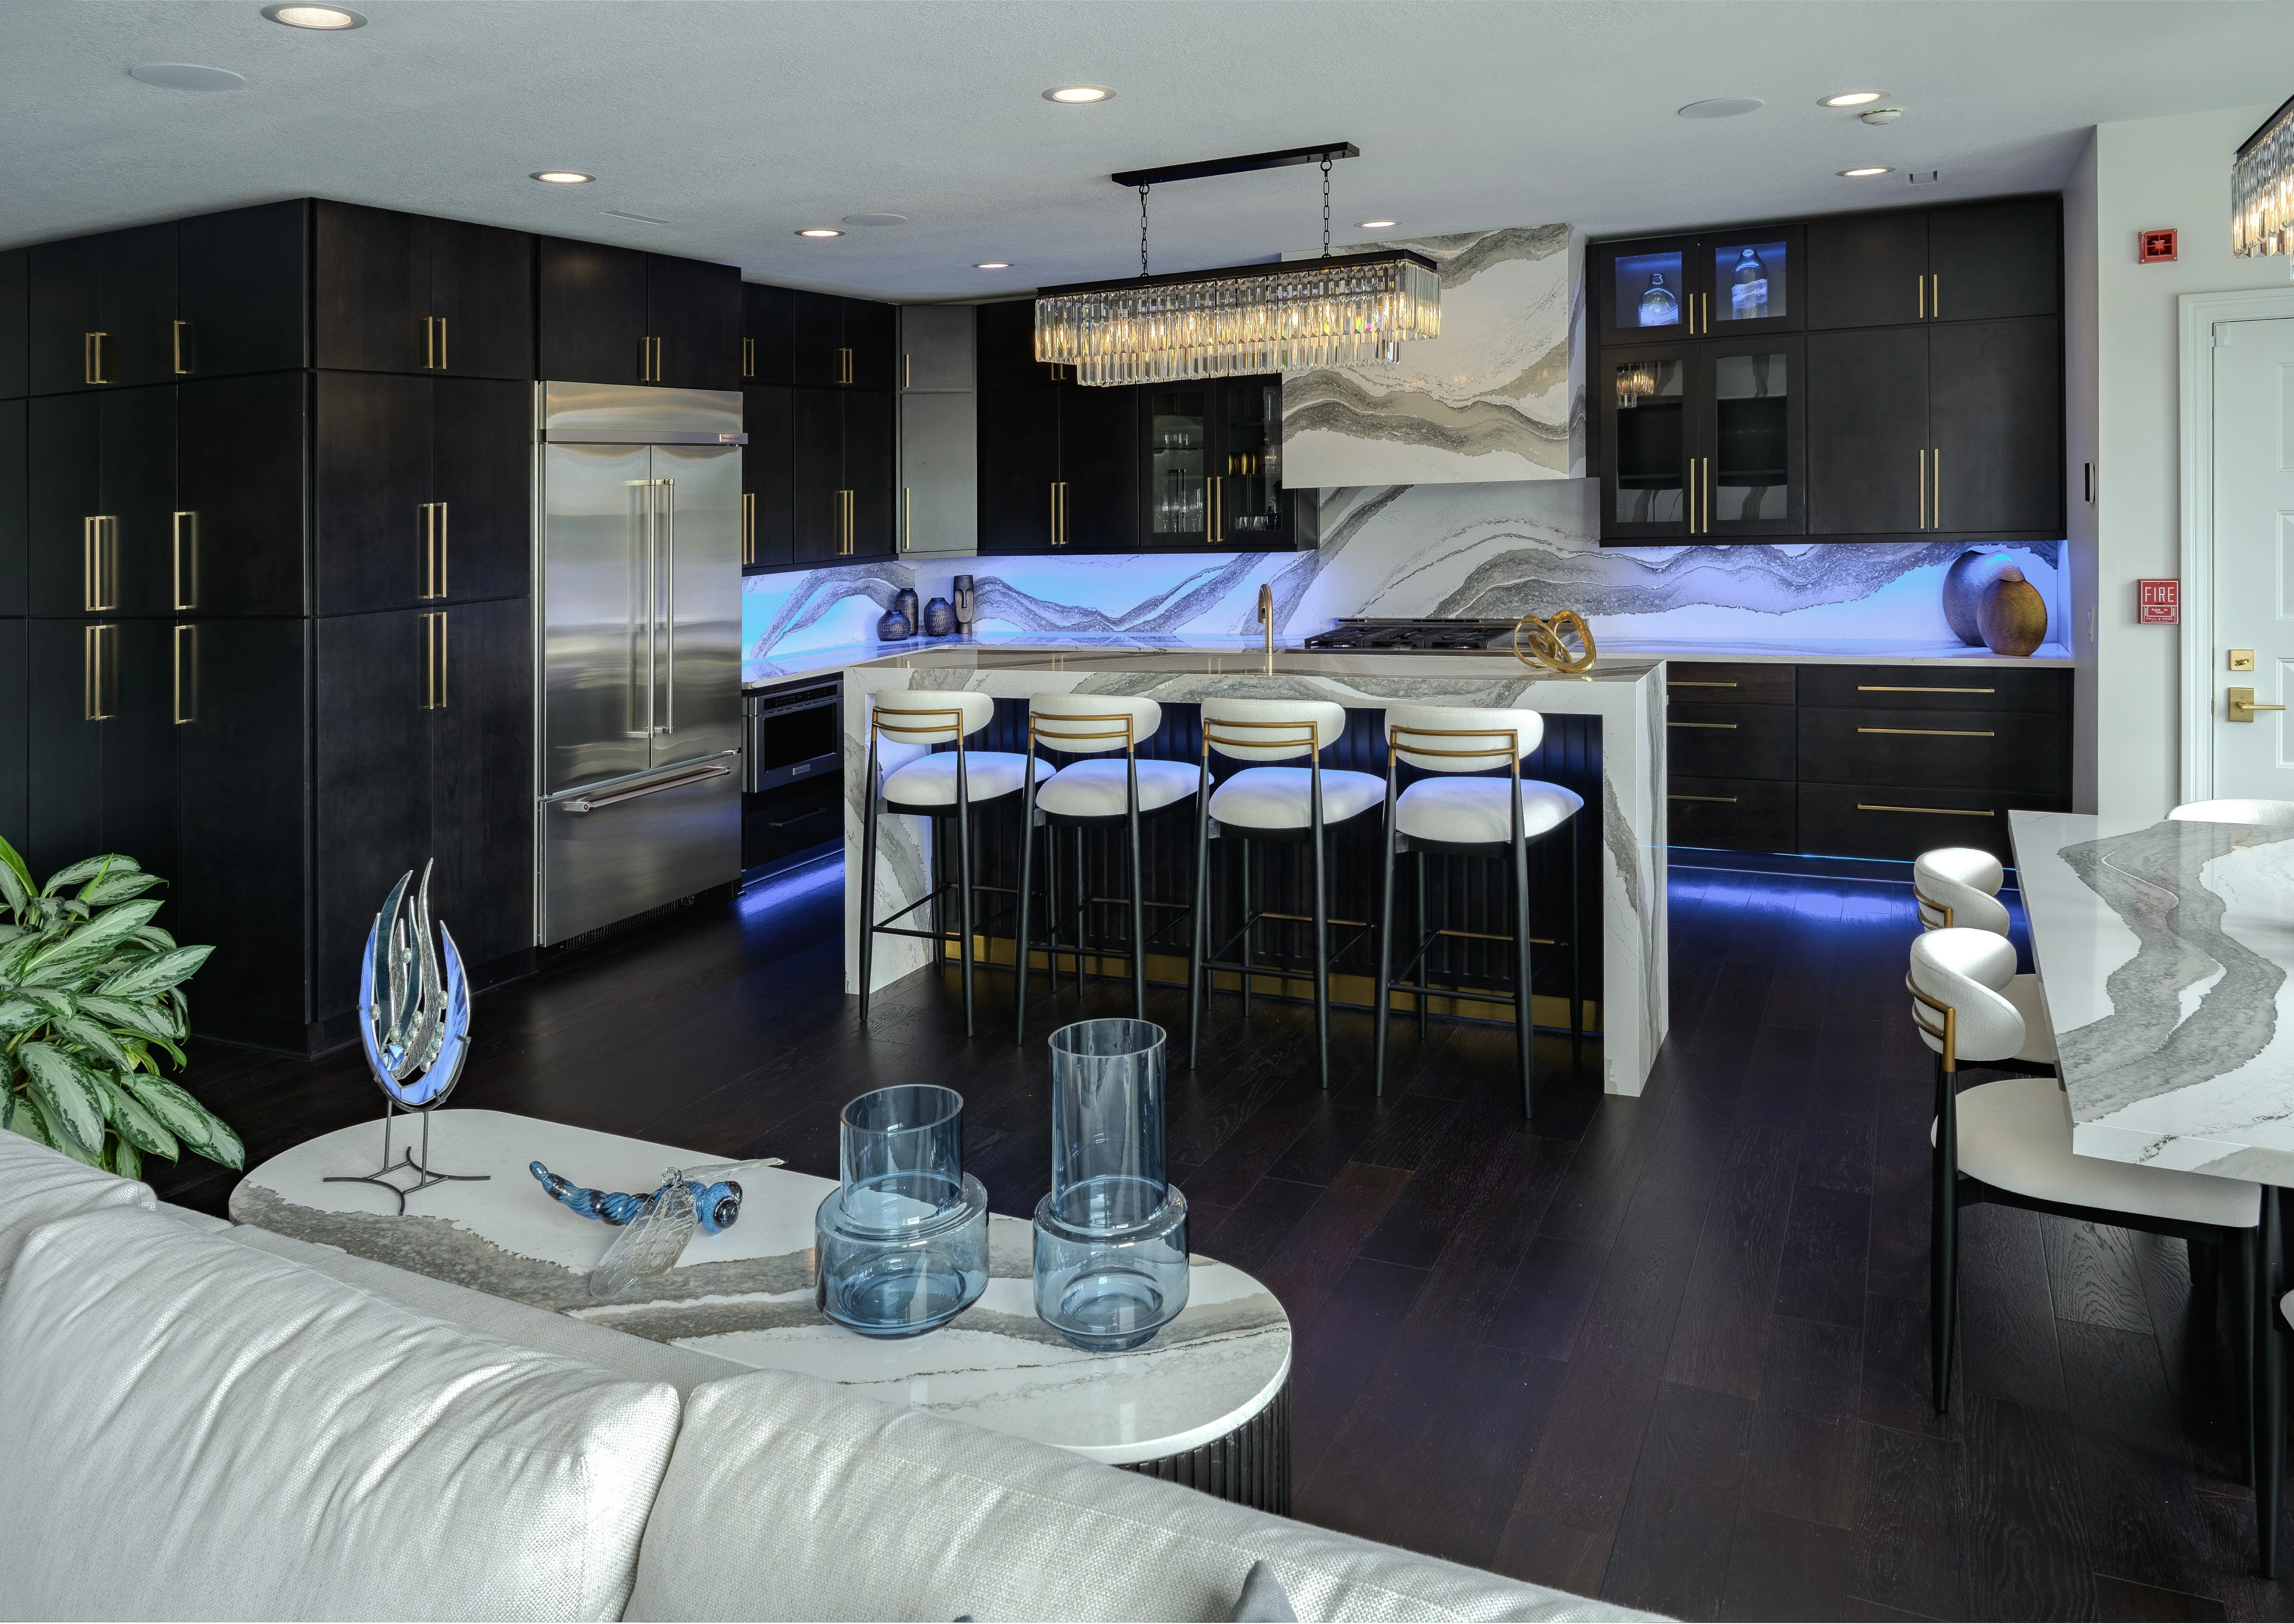
Turn your priorities, layout ideas and finish preferences into a coordinated plan for the people building your home.
Discuss your residential project ↗A kitchen, bathroom, basement or whole-home renovation brings together many decisions. We help connect appearance, everyday use, material choices and the construction around them, at the level of detail your project needs.
Reconfigured living areas, kitchen and bath layouts, circulation, storage and everyday functionality.
Cabinetry, fixtures, appliances, finishes and the interfaces around built-ins, concealed doors or feature elements.
Agreed drawings, finish schedules, scope descriptions and quantities where included, so bidders share a clearer basis for pricing.
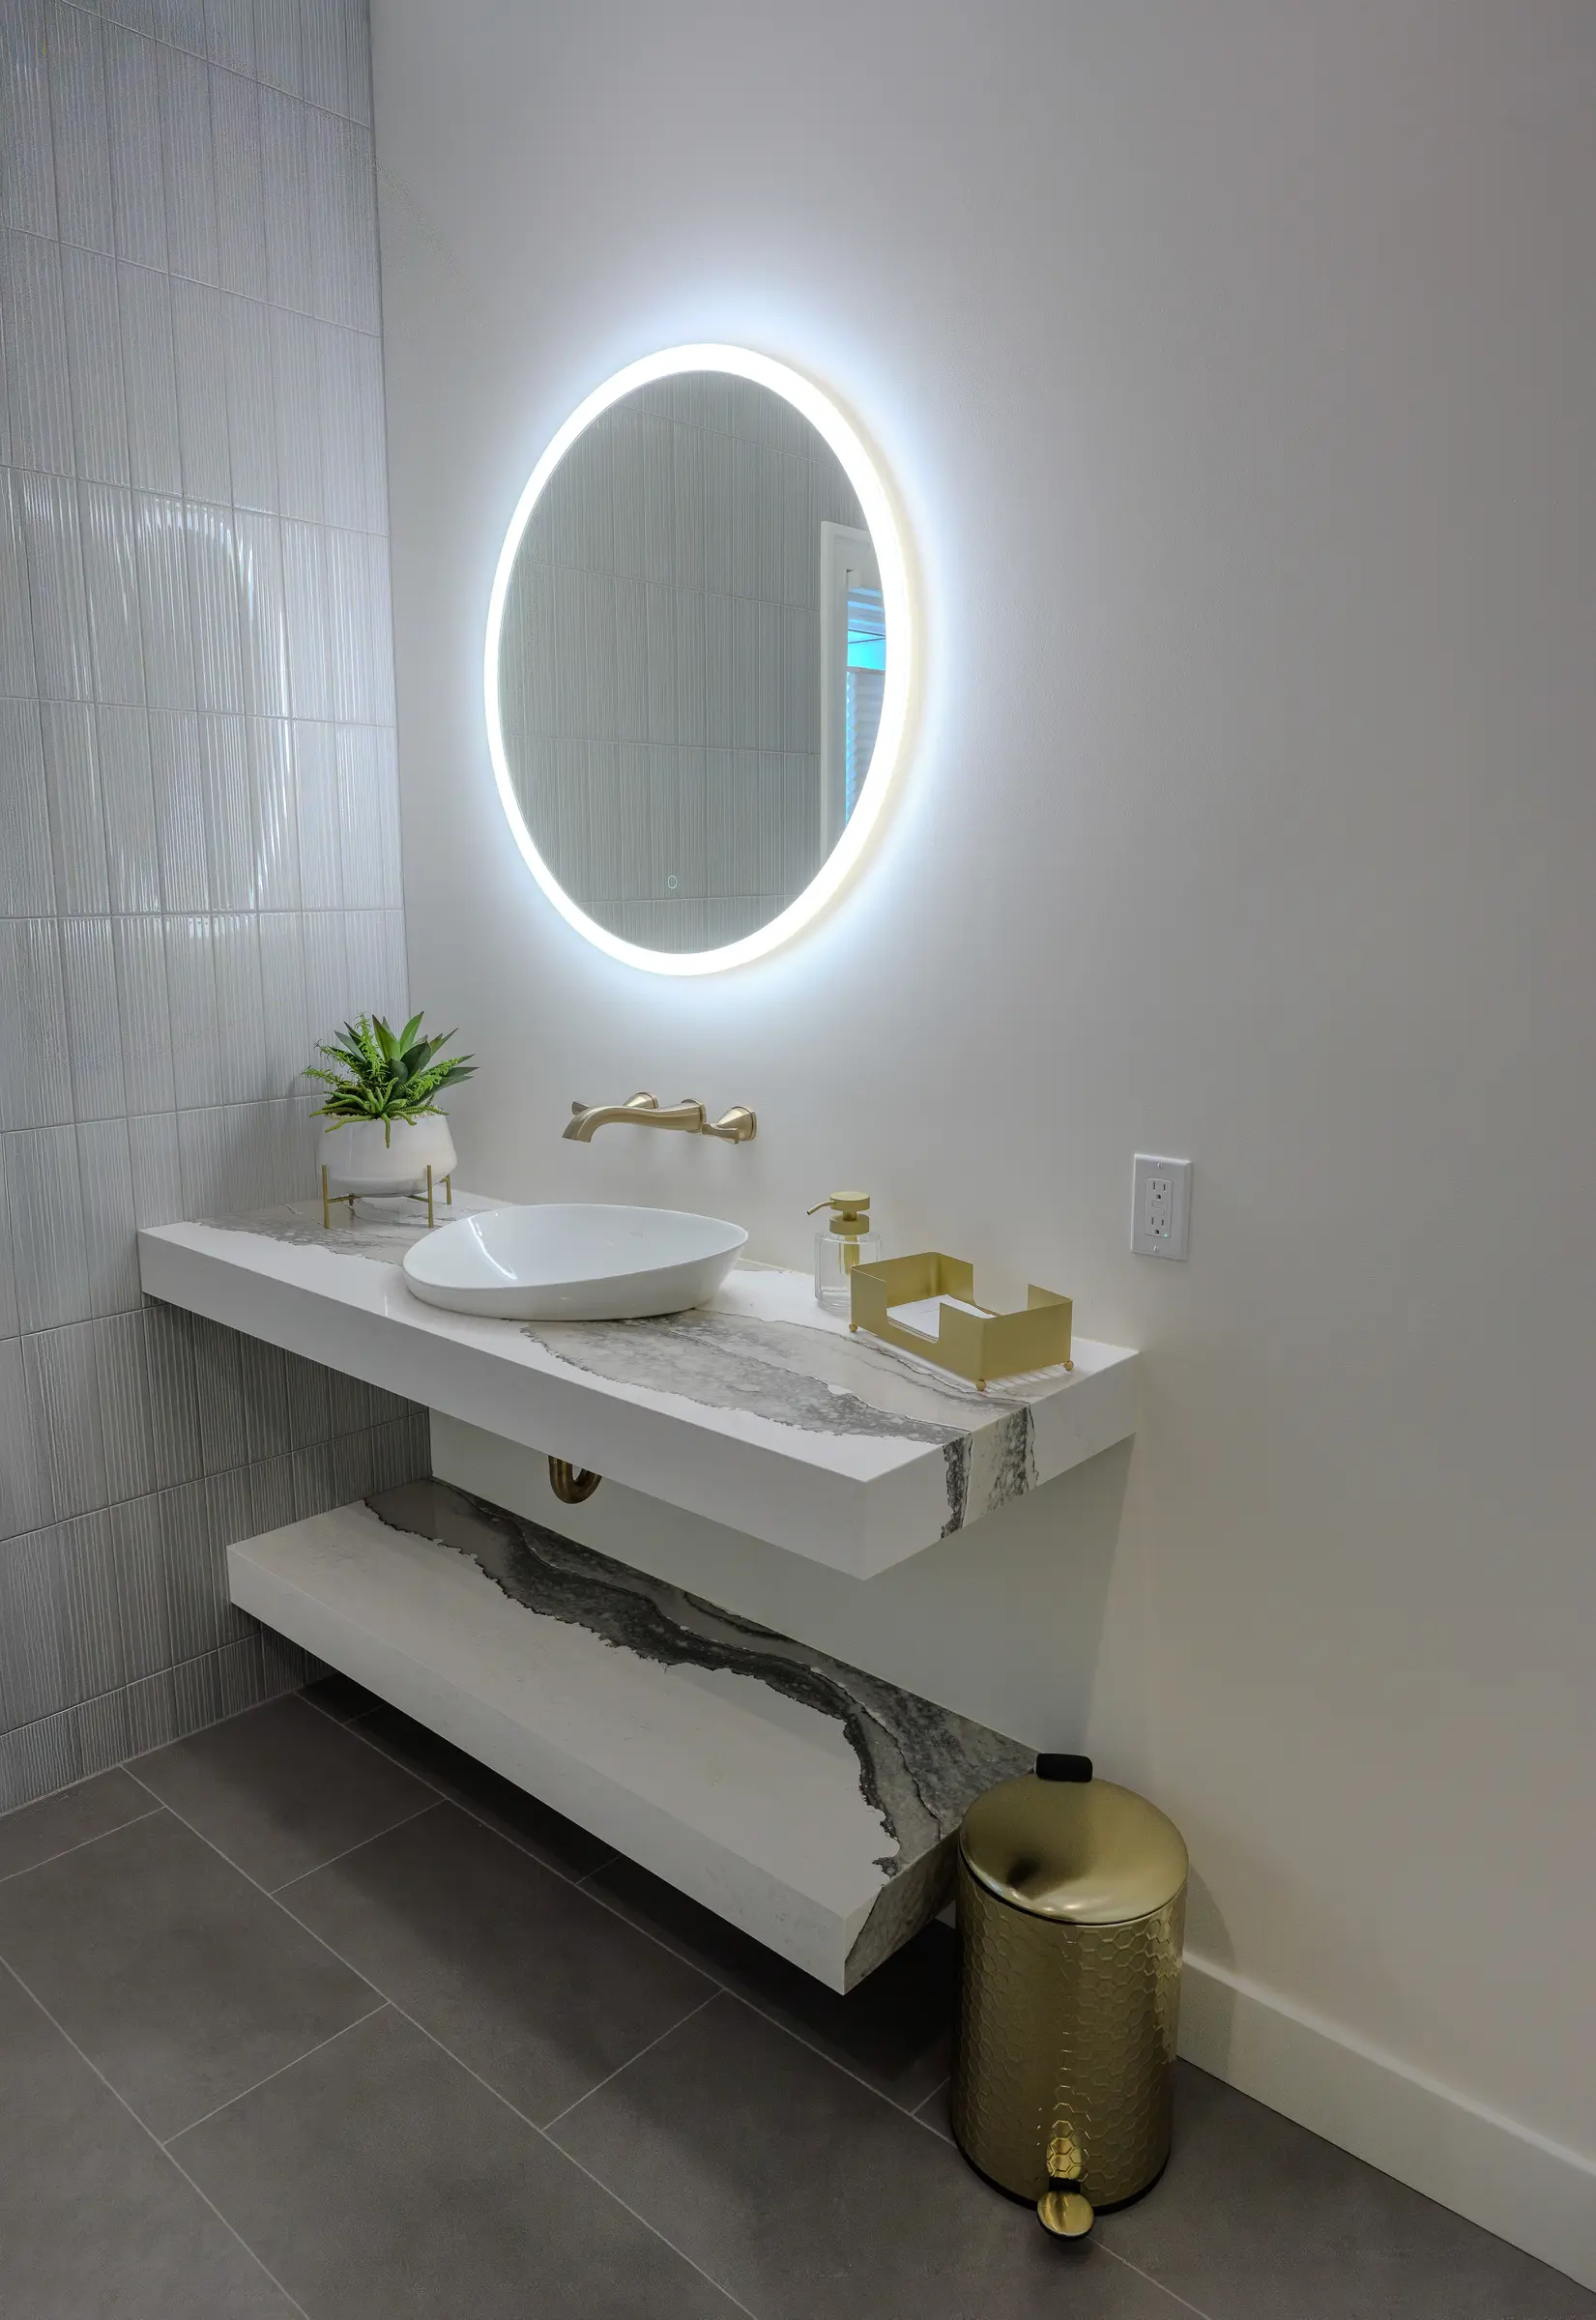
Project Niagara
A selected vanity is connected to the plumbing position, supporting construction, countertop and clearances. We help identify those interfaces and record the agreed requirements.
Explore the Niagara case study ↗An owner-approved brief, the agreed layout and drawings, selection and finish schedules, construction scope and open-issue register. Advanced assembly details, takeoffs and bid support are defined in the project agreement.
Start with a focused design package for one area, or feasibility where the direction is still uncertain. Develop the full project when the scope and budget justify it.
Structural assessment, engineering, architectural design and permits are separately scoped with qualified professionals where needed.
We begin with the space and the owner’s intent, explore ideas, develop design and constructability together, and give the project team a coordinated reference. Add construction management when you want that continuity through delivery.
Explore our approach ↗