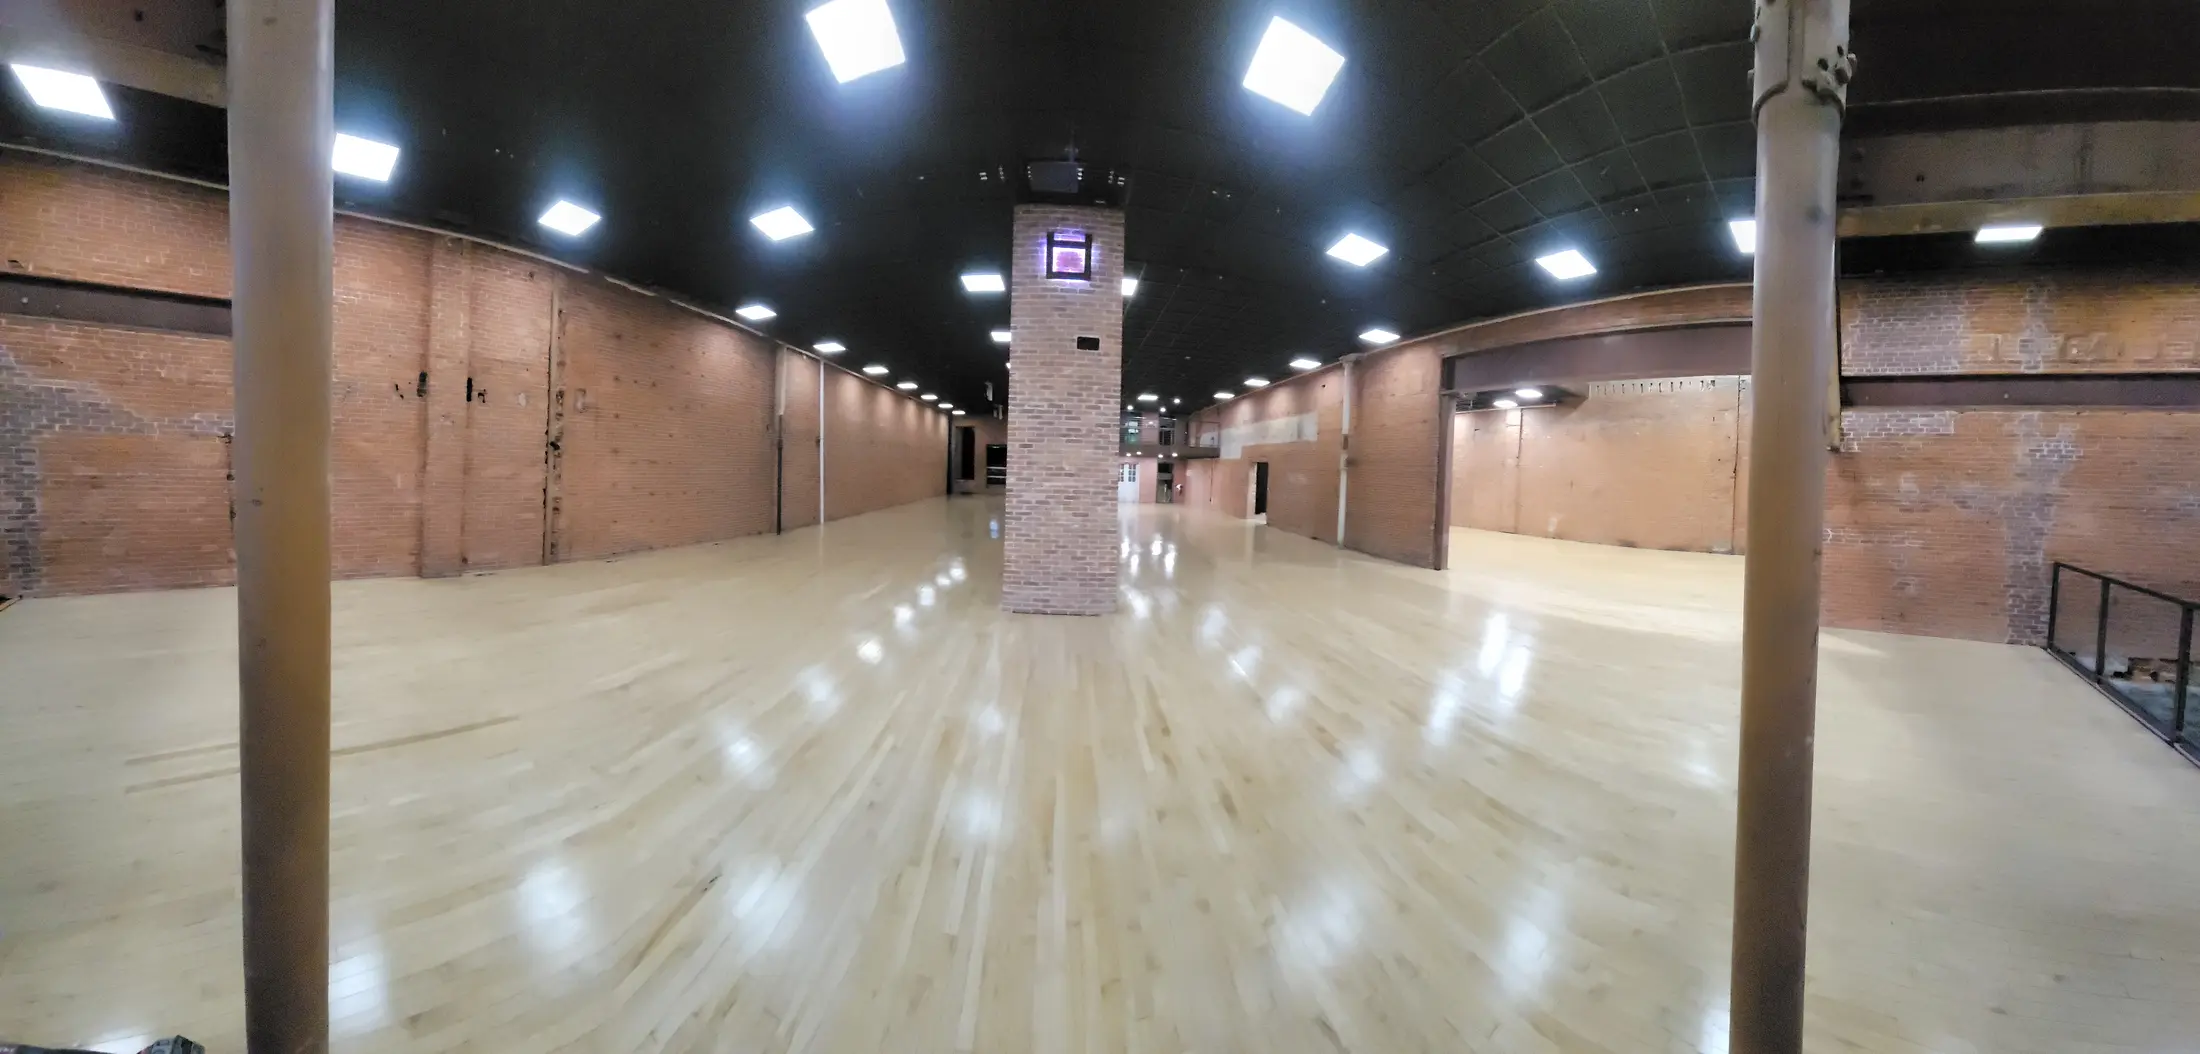
Feasibility
Understand the implications of a remodel or possible business location before committing to the next stage.
Your deliverable: preliminary findings, cost ranges with assumptions, key unknowns and recommended next steps.
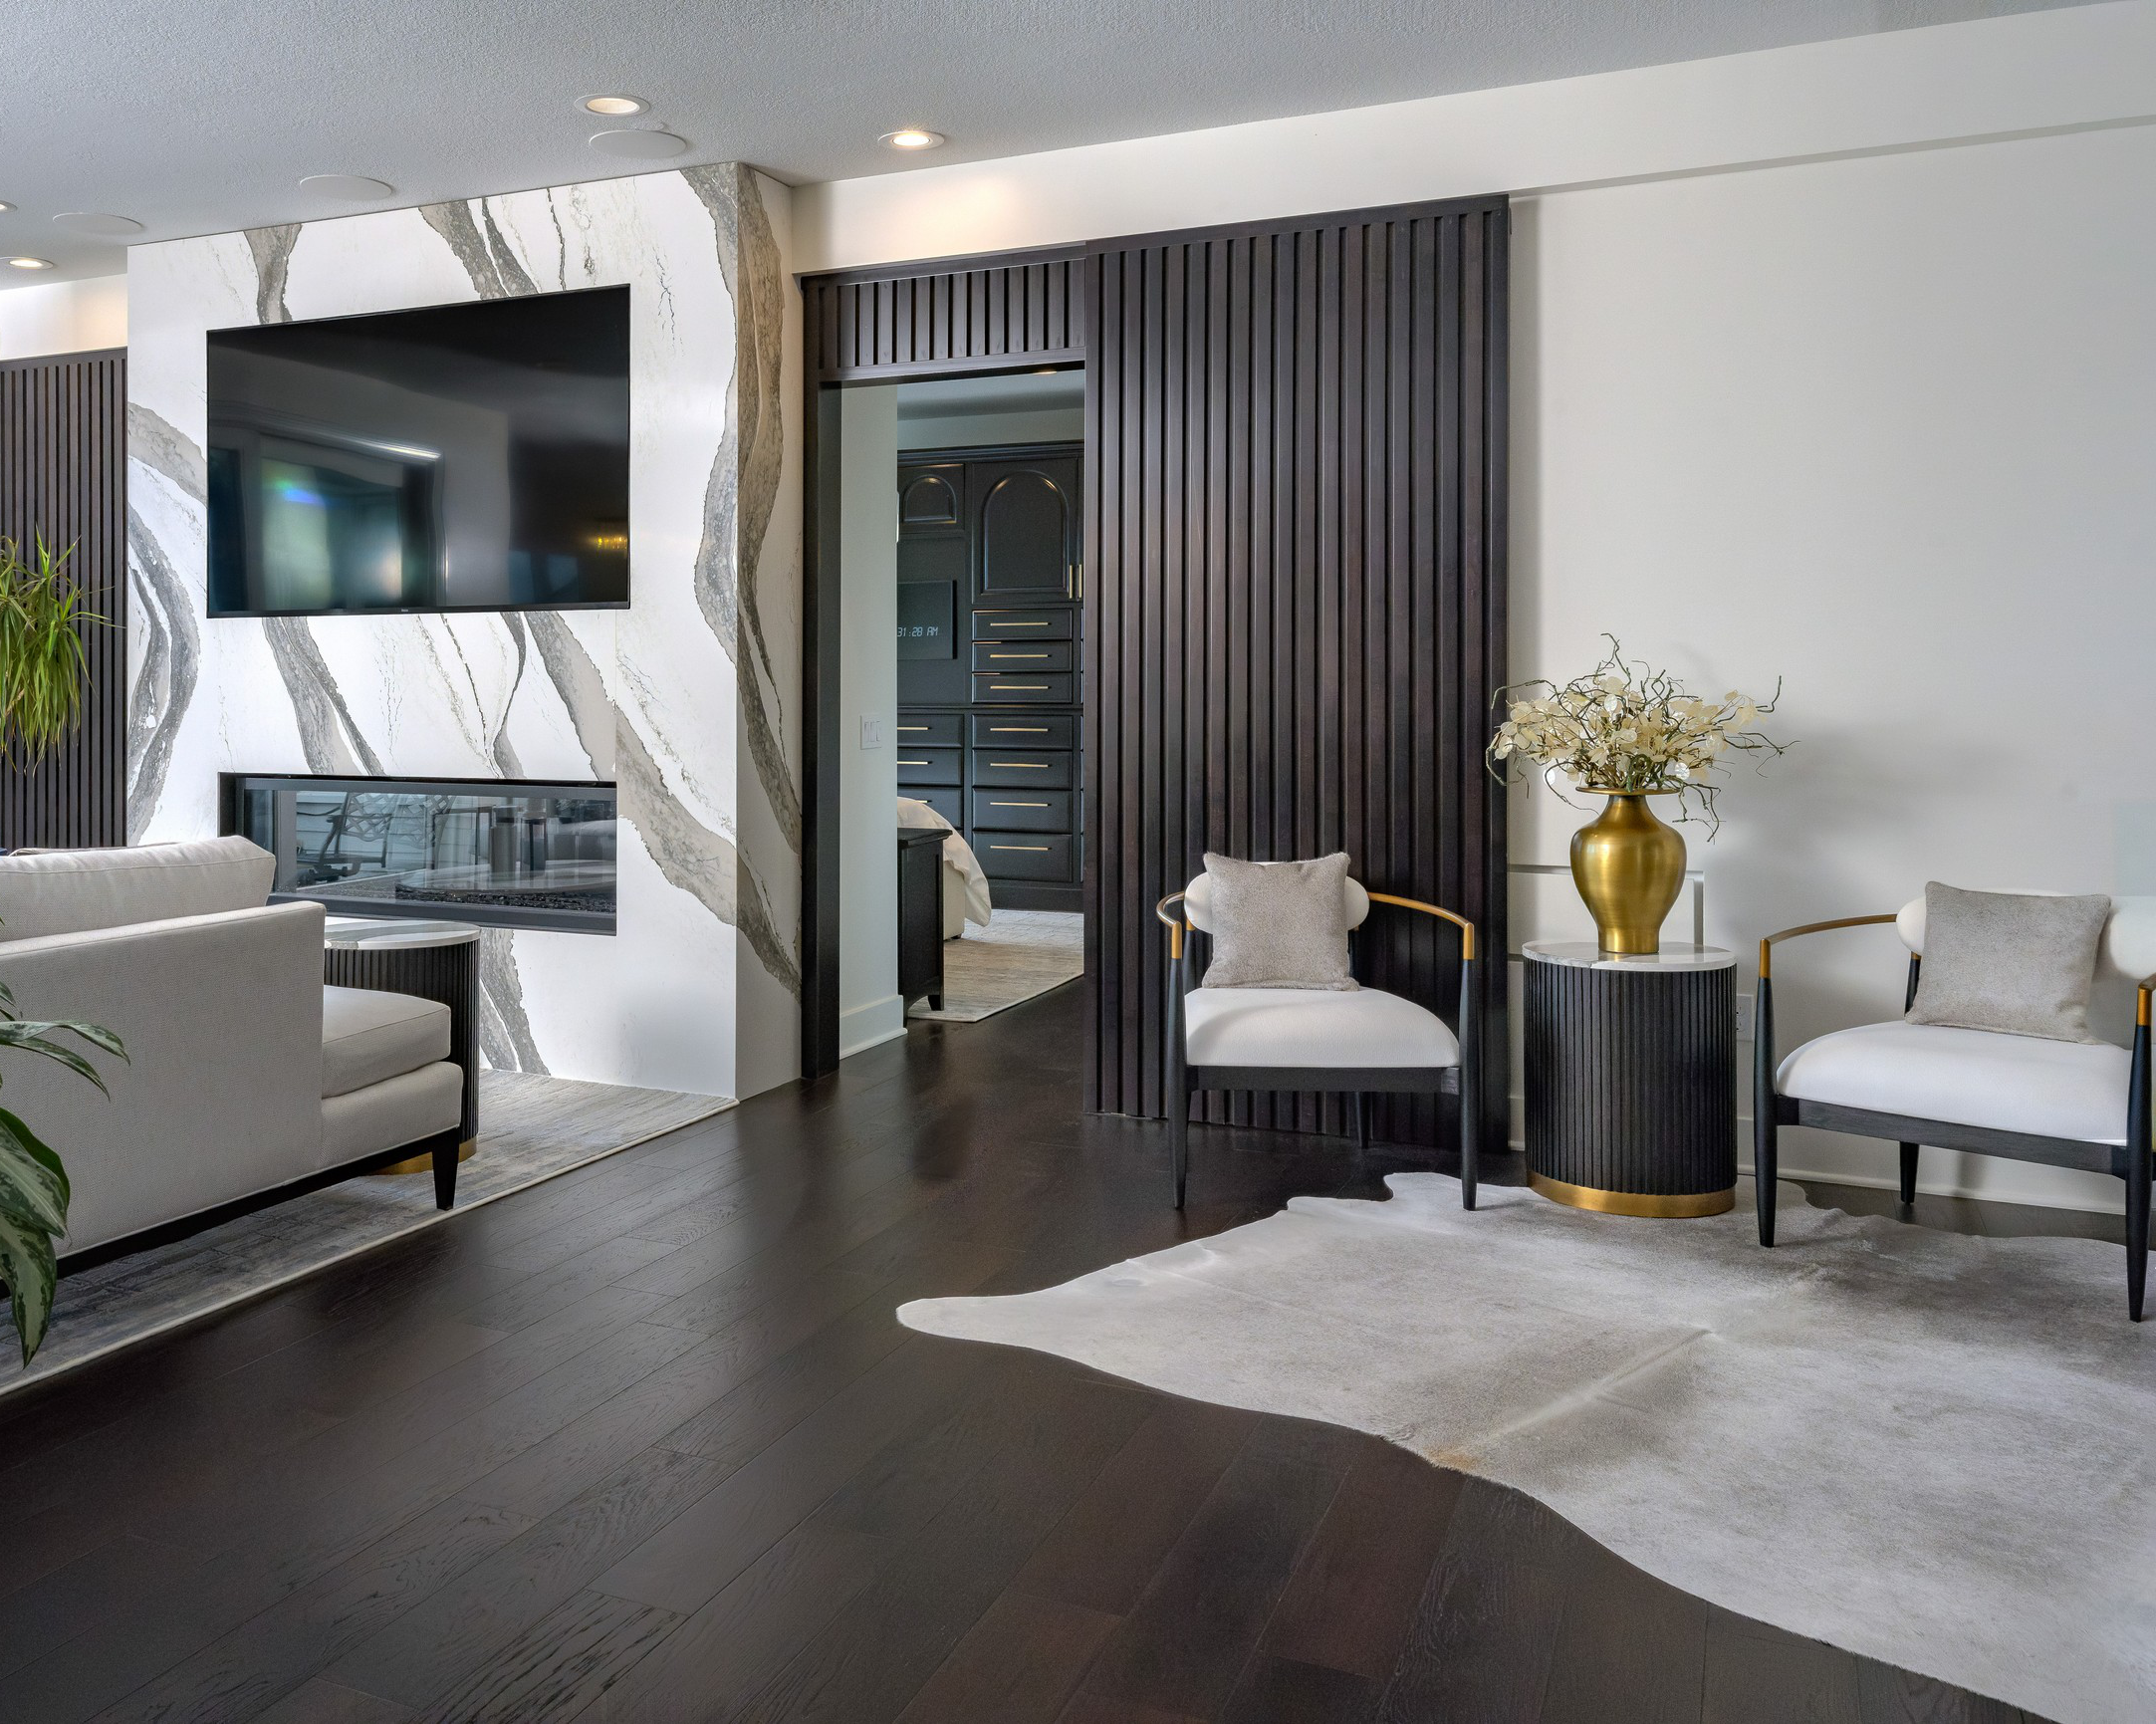
Design and construction planning, developed together. Turn your ideas into a coordinated plan—and keep the intended result in view through delivery.
Choose the path that fits your project. We connect design intent, practical requirements and a clear plan for delivery.
You know what you want the space to feel like. The challenge is turning that into the decisions, materials and instructions needed to deliver it.
We become familiar with the space alongside you: its existing conditions, possibilities and practical constraints. Design, constructability and budget develop together, so the recommendations reflect both your intent and the work required to achieve it.
How we develop a project ↘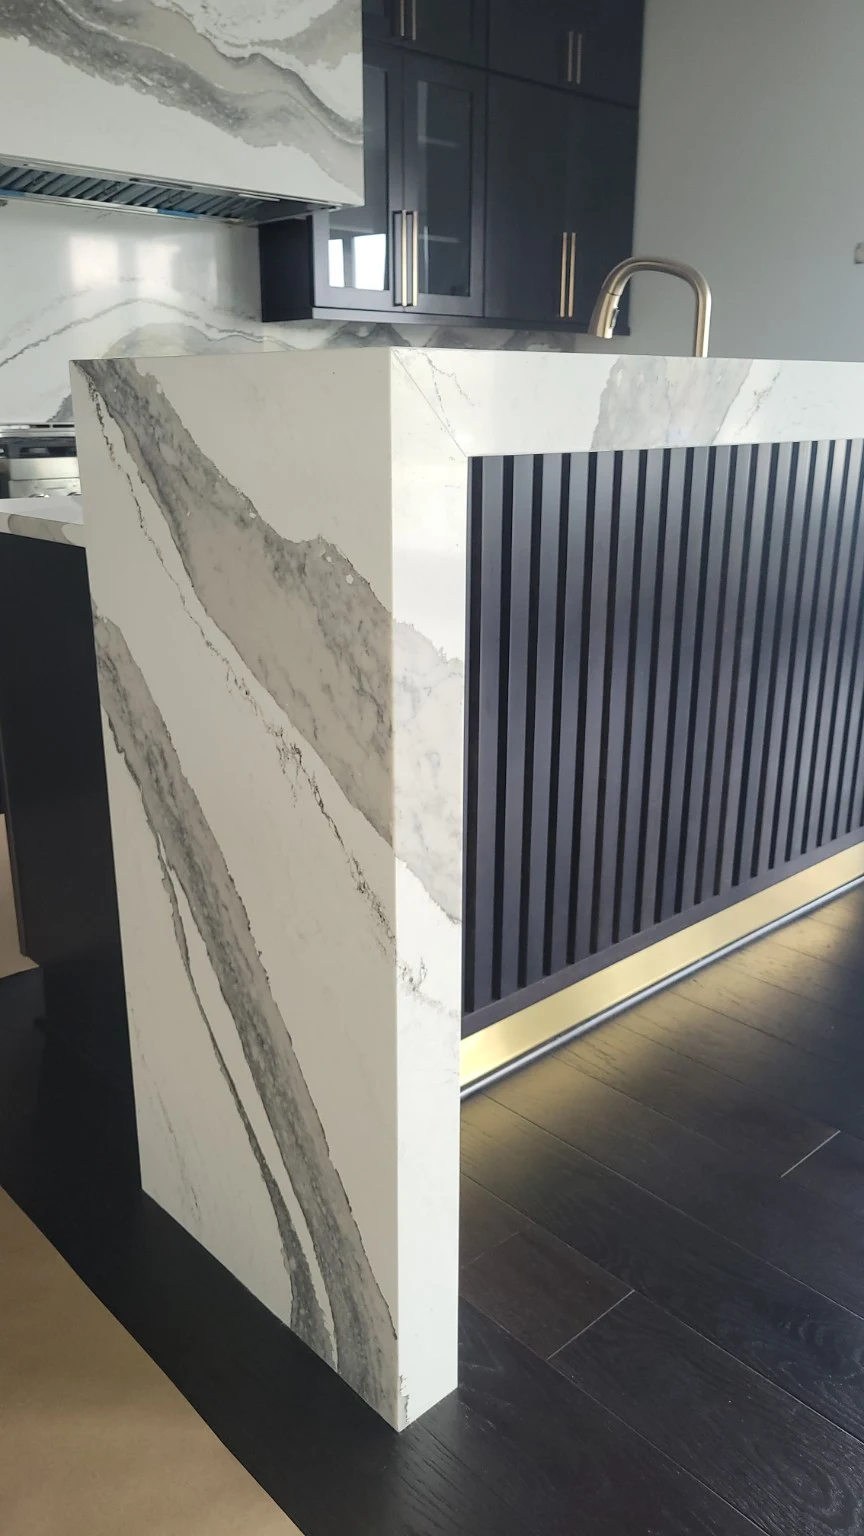
A waterfall island is a design decision. Making it work also means resolving the cabinetry, substrate, overhangs, fabrication and installation responsibilities.
We work through the proportions, material requirements and impact on adjoining components together. Those decisions become a shared reference for the people pricing, coordinating and building the project.
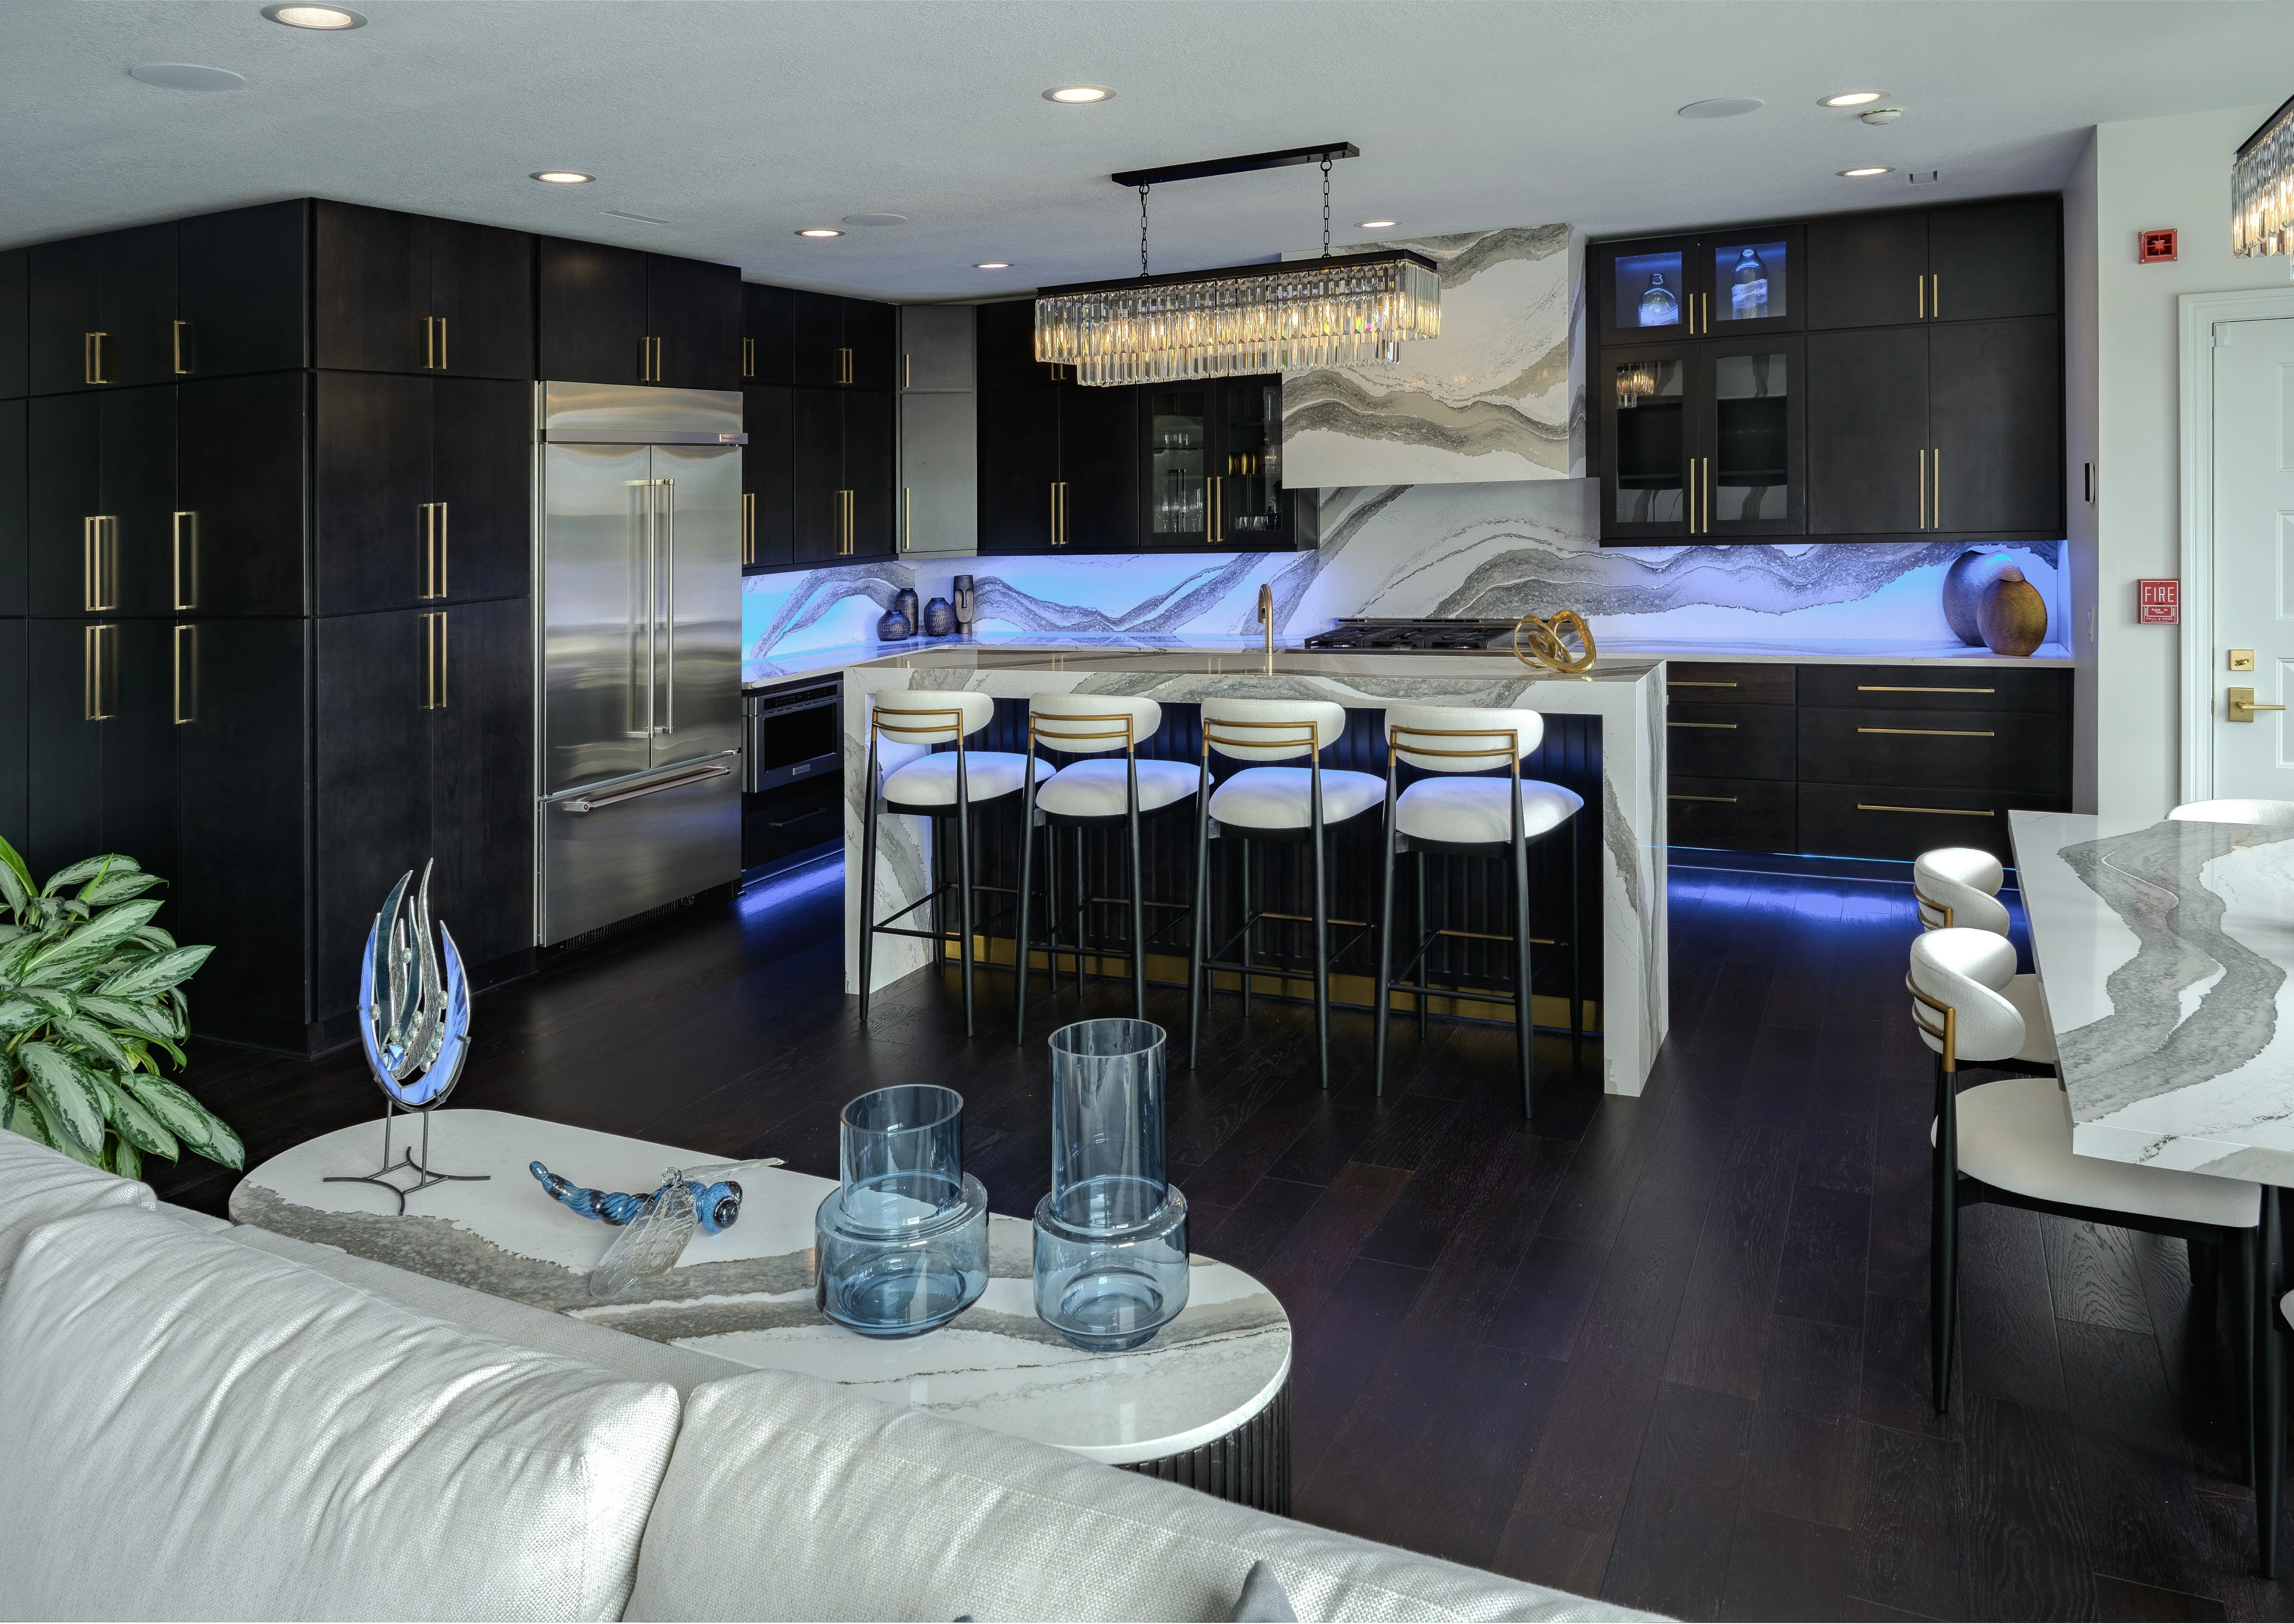
Look inside the planning ↗“I want to make a statement piece.” A homeowner’s brief became a whole-home renovation, with connected focal points, concealed entrances and a coordinated material palette.
See the layout studies, renderings, site documentation and finished details—and how a full service, hybrid delivery structure carried the vision into the space.
A finish selection becomes more useful when the adjacent construction is considered with it.
A focused review may be all you need. A complex project may need development through selections, detailing and bidding. We establish the scope and fee before starting.
Understand the implications of a remodel or possible business location before committing to the next stage.
Your deliverable: preliminary findings, cost ranges with assumptions, key unknowns and recommended next steps.
Resolve a defined area with a practical layout and a coordinated record of owner choices.
Your deliverable: the agreed diagram, selection schedule, scope notes and open decisions.
Develop the layout, finishes, equipment and custom features alongside constructability and budget. Coordinate the relationships between rooms, materials and trades.
Your deliverable: scaled drawings, selections, specifications and trade scopes organized in a room-by-room continuity folder, at the agreed level of detail.
Carry the plan into construction with an experienced point of coordination. The agreed service can include soliciting and qualifying bids, transparent cost comparisons, contract administration, scheduling and review of owner changes.
Your deliverable: coordinated scopes, current decision and change records, progress reporting and the agreed support through completion.
Architectural, structural, engineering and permit services are separately defined and coordinated with qualified professionals where required.
Need help sourcing materials, comparing bids, coordinating a custom feature or keeping decisions moving during construction? We can provide targeted support alongside your chosen contractor, or help you find the right team.
Contractors can also bring us projects that need clearer selections, scope or handoff information before work begins.
Explore additional services ↗Listen to your priorities. Measure and document existing conditions, identify unknowns and establish early budget expectations.
Use initial layout studies as a starting point to mark up, question and revise. Explore the effect of each choice on the rest of the space.
Develop proportions, selections and key features together with material requirements, constructability and cost.
Bring drawings, room details, cut sheets and responsibilities into a continuity folder that gives the trades a common reference.
Hand the coordinated package to your contractor, or continue with construction management to maintain the plan as work and decisions progress.
No. You can use our design and construction management services with your own qualified contractor. Hiring an affiliated construction company is never a condition of working with Intent.
Construction is an elective offering through a separate affiliated contracting company with the same ownership as Intent. It is arranged under its own agreement. This option can help deliver key design components, address unforeseen conditions, or provide another way to accommodate a desired change when your selected contractor cannot meet the project goals. You remain free to choose your contractor.
Experiencing the room can inspire ideas that a drawing cannot fully anticipate. We help define a proposed change, review the cost, timing and effect on connected work, and document the decision before updating the design and affected scopes. When construction management is included, that coordination continues as the space takes shape.
Yes. Start with a conversation or a feasibility review. Initial layout studies are meant to be explored and revised. We help establish priorities and a useful next step before developing the details.
It is the project’s shared reference: indexed room-by-room layouts, key dimensions and elevations, selections, specifications, cut sheets and agreed responsibilities. The content matches the service selected. With construction management, field adjustments and approved changes are carried into the current project record.
Project planning and permit documentation serve related purposes. We define the required professional services and coordinate with qualified architects and engineers where needed. Their regulated services and permit requirements are separately scoped.
Before work begins, we agree on the scope, phase values, deliverables, approval points and included revisions. A change in direction or additional work is reviewed with you before it proceeds.
You need a clear place to begin.
You don’t need a finished plan to call. Tell us what you’re considering, and we’ll talk through the next useful step.
814-823-5632 ↗Speak with Robert Shearer
Email Intent ↗designwithintent001@gmail.com
Residential renovations, commercial projects and focused planning support in Erie and northwestern Pennsylvania.
A few details will help us prepare for the conversation. Fields marked * are required.